
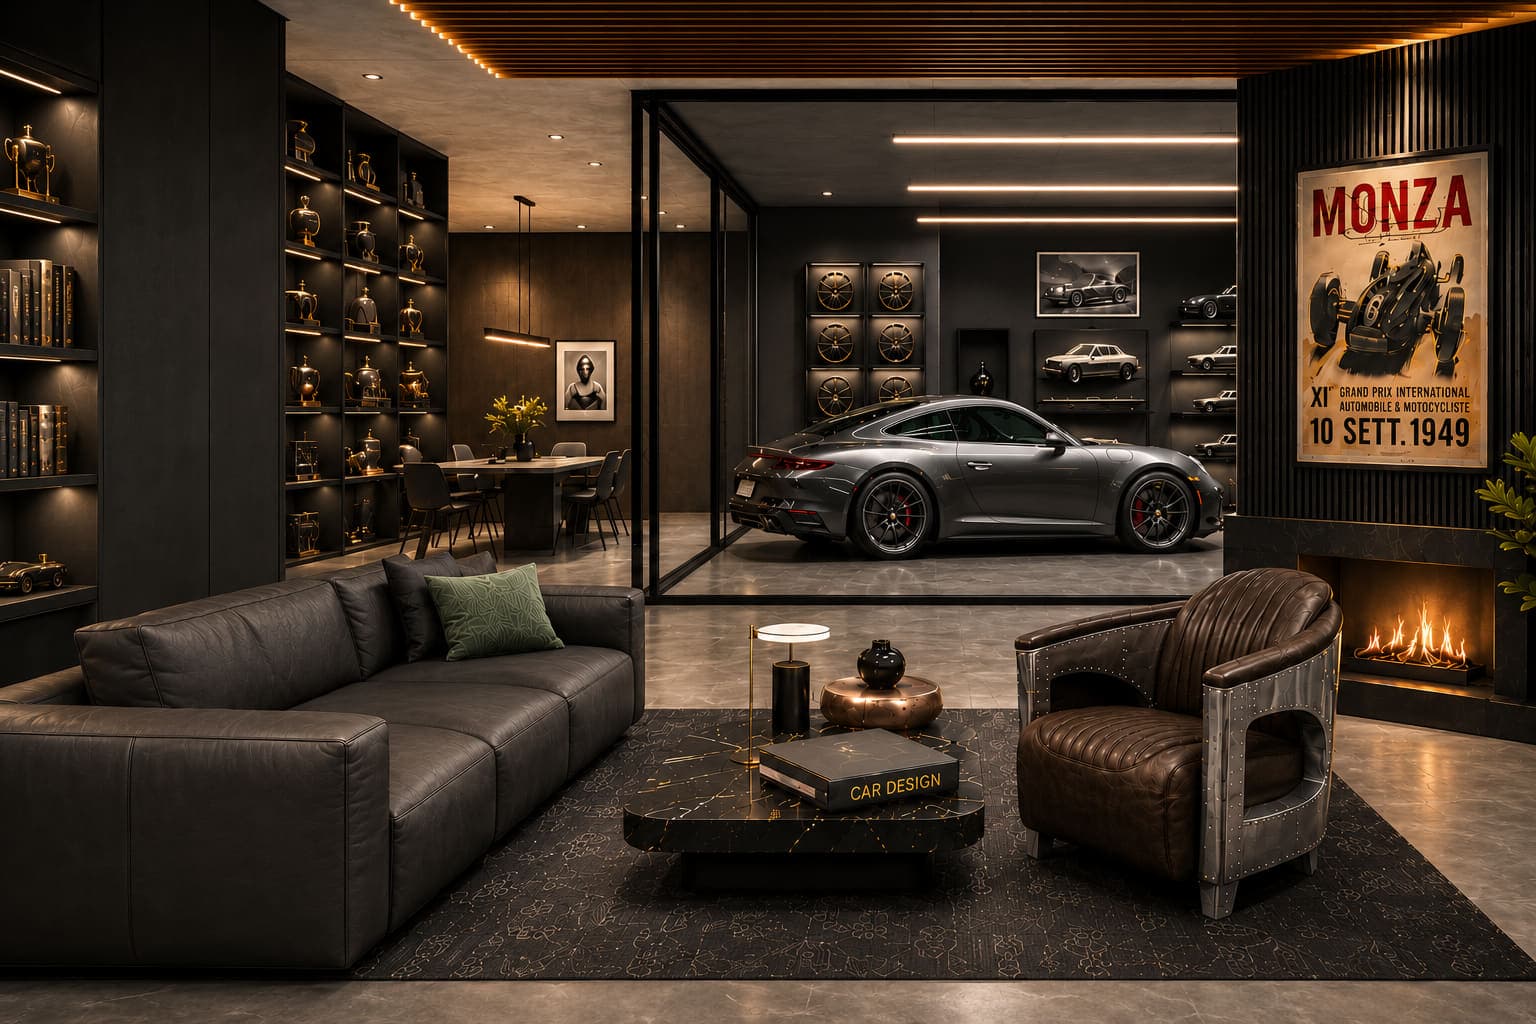
Garagenlounge von Arreno Studio — Ledersofa und genieteter Clubsessel auf gemustertem Teppich, Cheminée rechts, Pokalregal links und ein grauer Porsche 911 hinter einer Glaswand

Customer Projects

From standard to truly yours — a selection of real spaces, before and after.

CUSTOMER PROJECTS

Before. After. Yours.

Spaces that changed – from standard to identity. Because real design starts where a room does more than look good: it reflects the person who owns it.

Drag the slider to compare before & after.
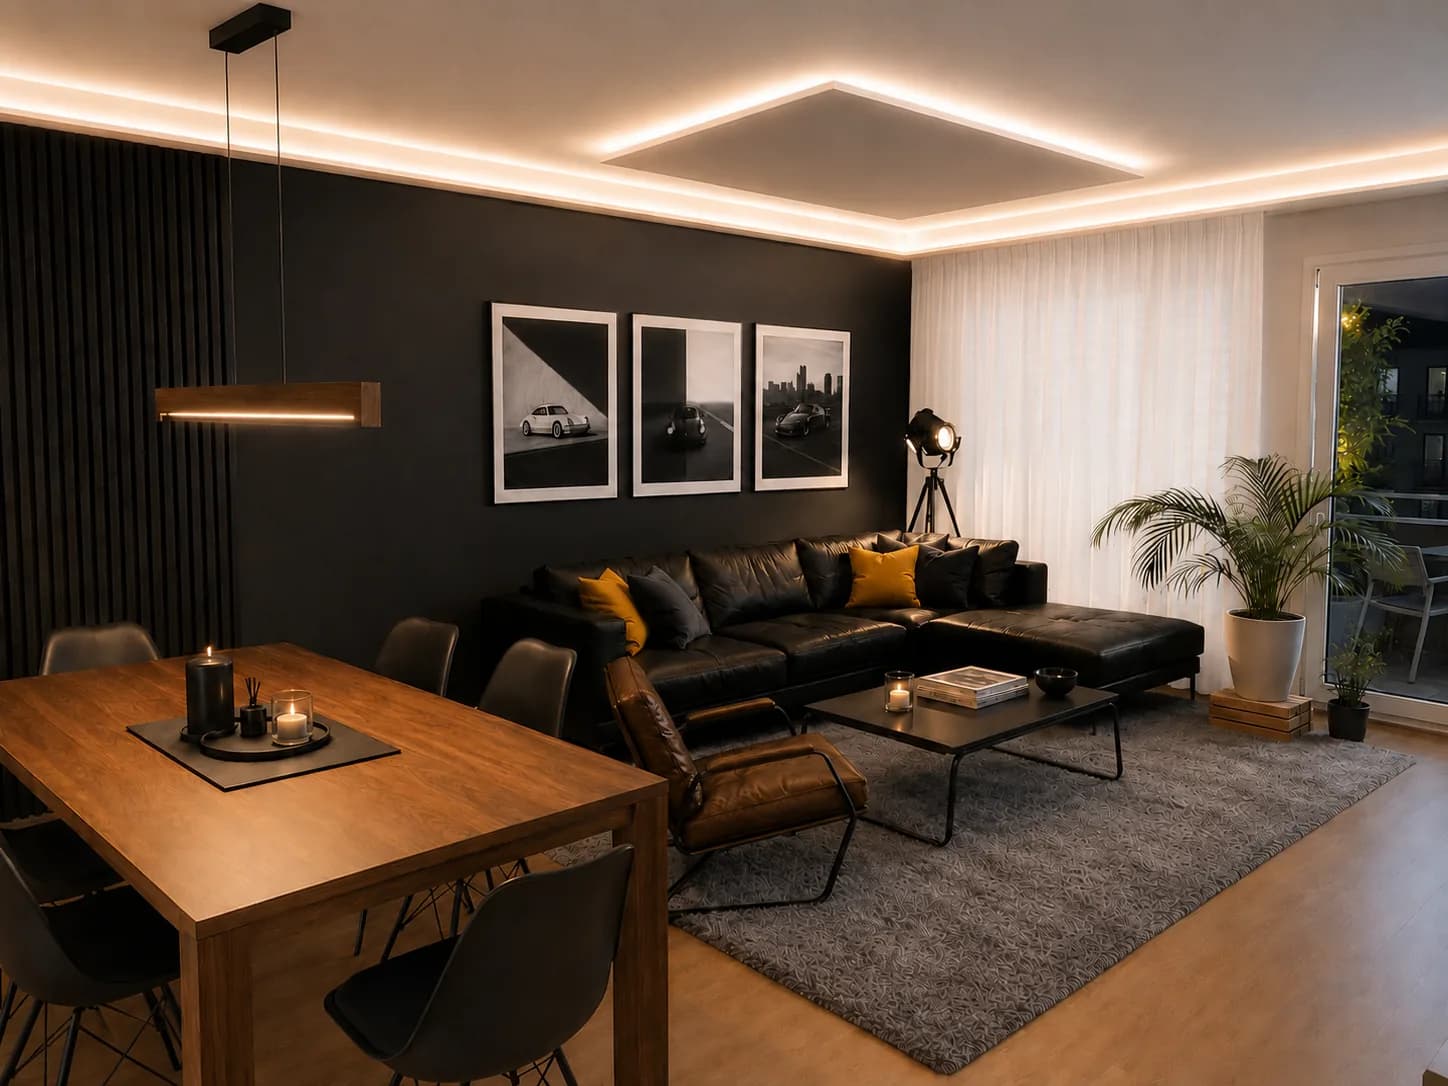
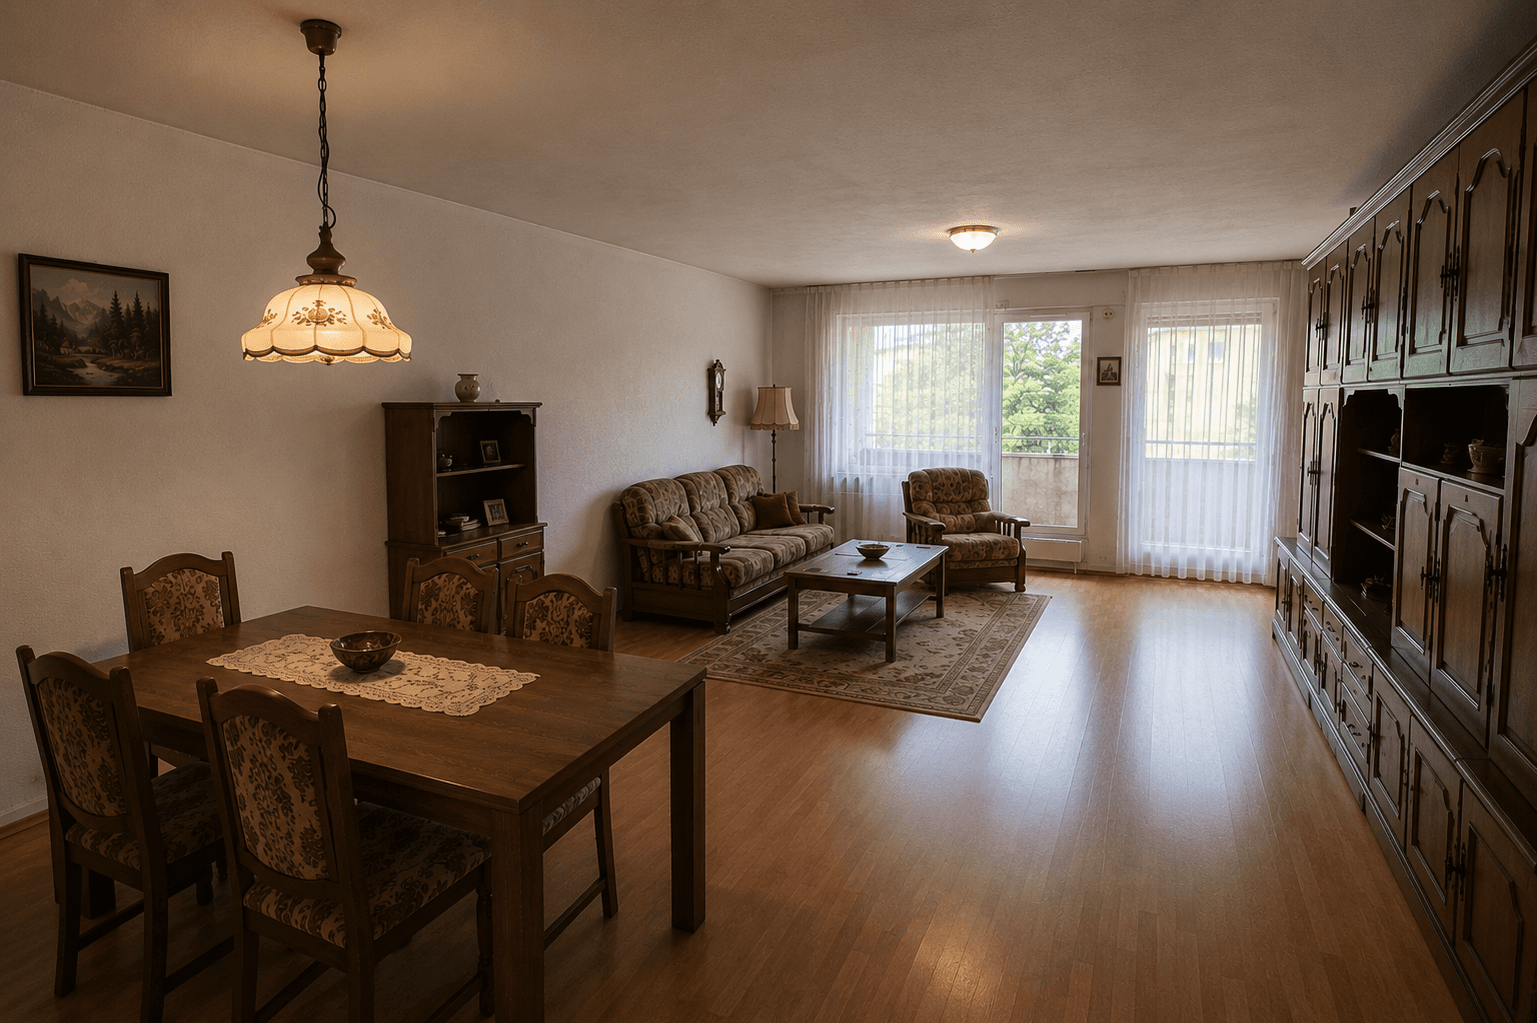
  • Living and dining area after the rebuild: a black slatted wall, a matt-black wall carrying three framed black-and-white car photographs, a black leather sofa with mustard cushions, a walnut table and a continuous LED cove.BeforeAfter

    Built for Living

    A whole flat rebuilt: living room, bedroom, home office and guest bathroom in anthracite, walnut, leather and indirect light.
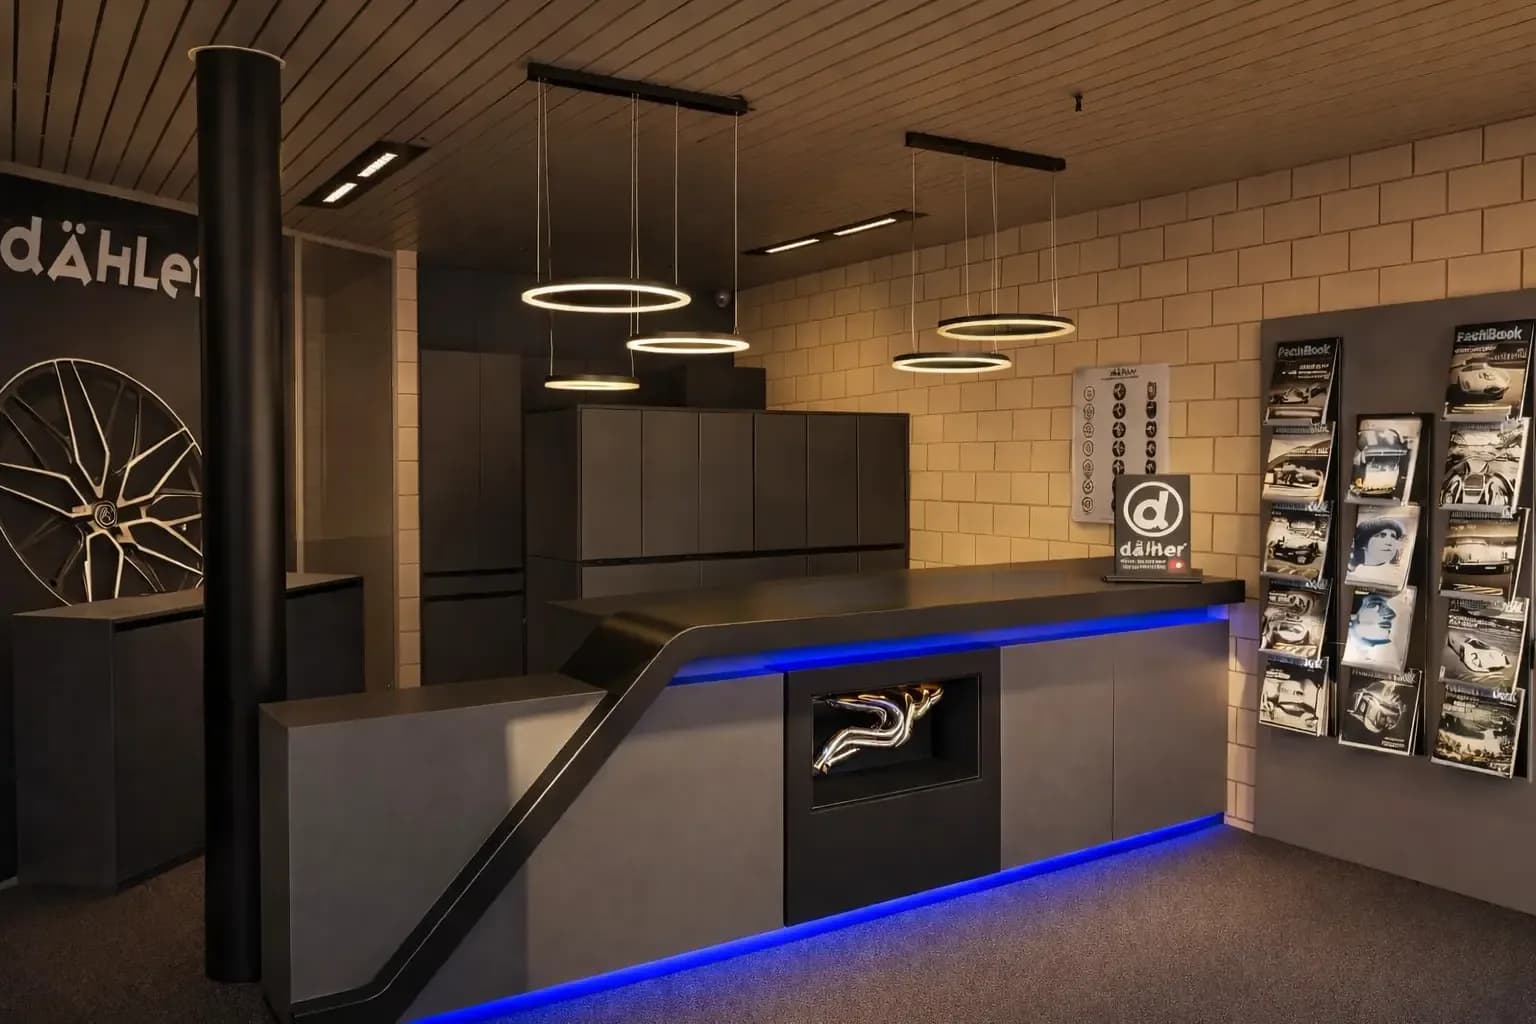
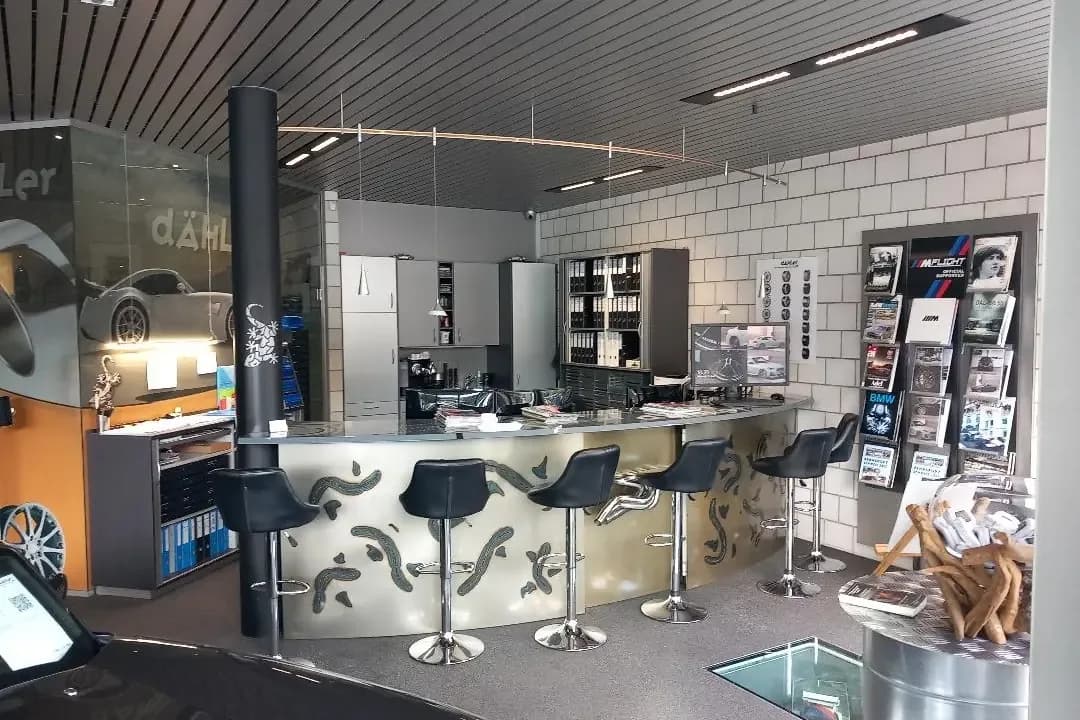
  • The new reception counter with its blue LED contour: an anthracite front with an angled edge, a chromed exhaust manifold in a lit niche, ring pendant lights and brochure racks on the wall.BeforeAfter

    Drivers Domain

    The Dähler reception and showroom: an anthracite counter with a blue LED contour and backlit product walls.
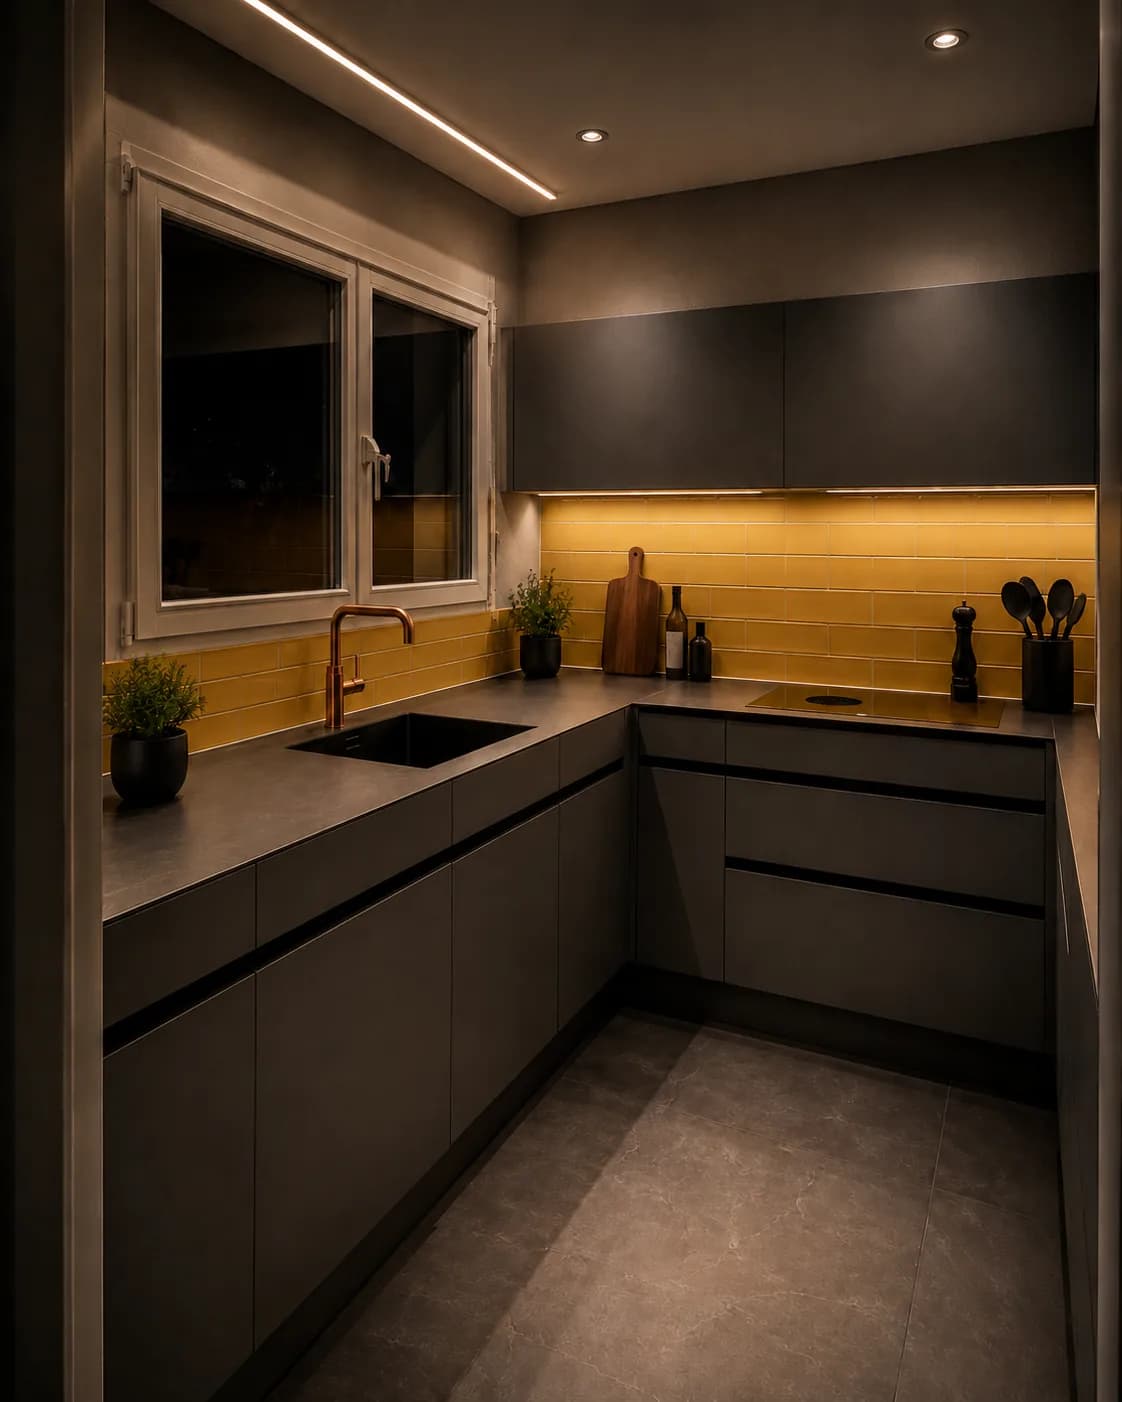
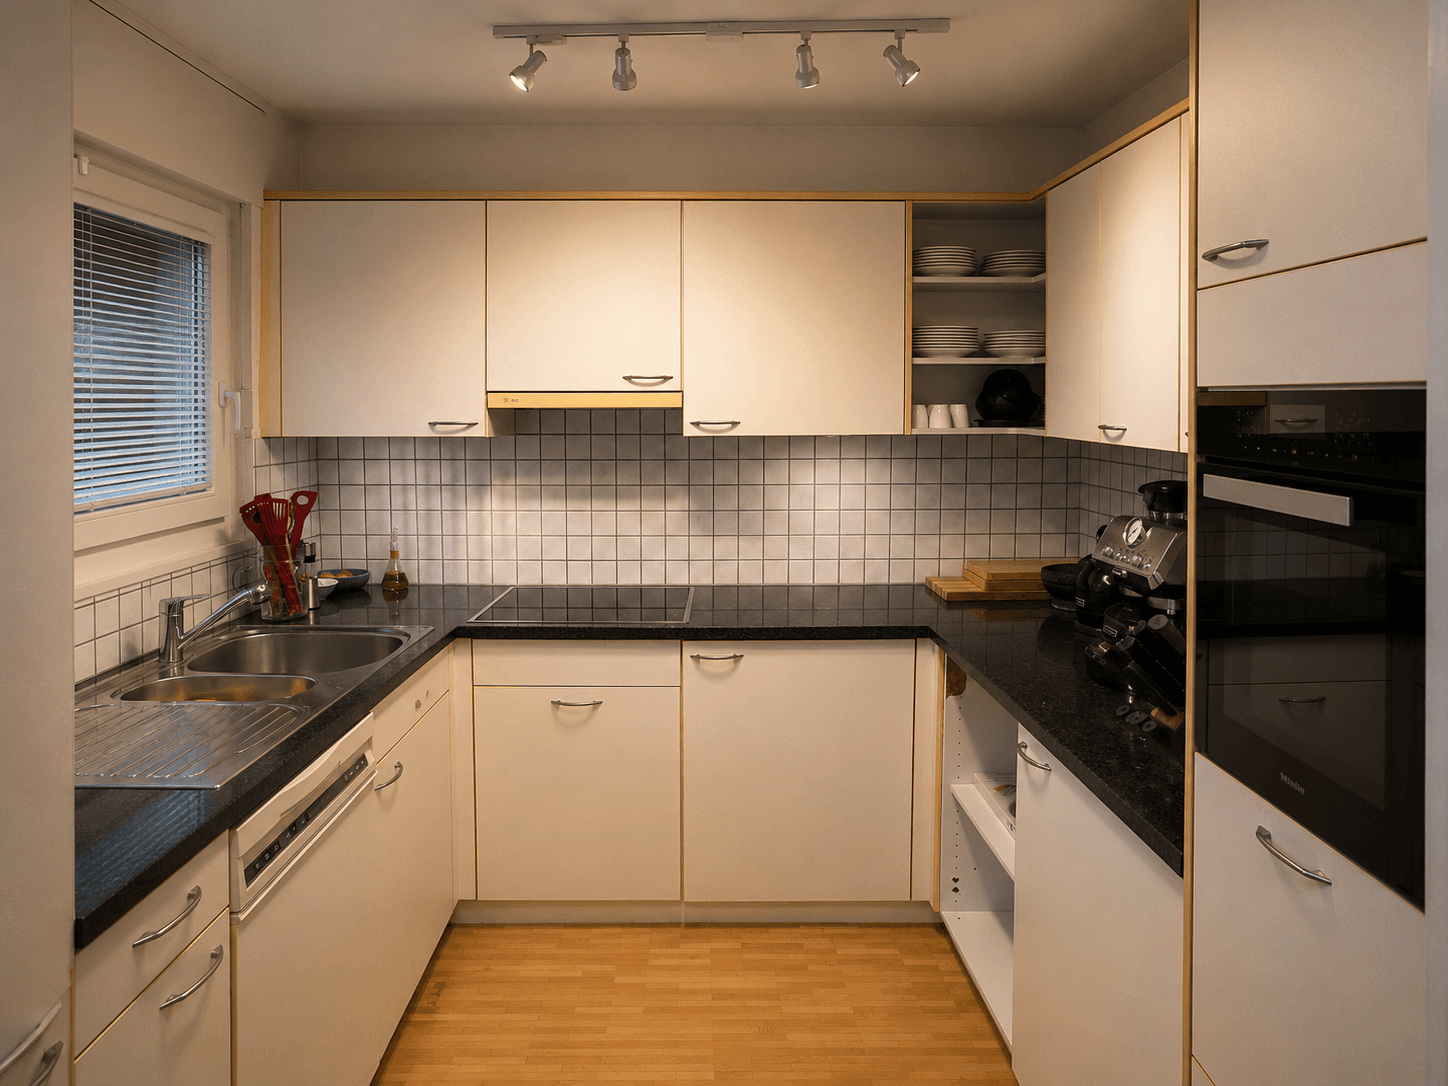
  • The finished U-shaped kitchen at night: matt-grey handleless fronts, an ochre metro-tile splashback under an LED strip, a dark stone worktop, a copper tap, a black undermount sink and a grey stoneware floor.BeforeAfter

    Mancave Kitchen

    A compact U-shaped kitchen in anthracite with an ochre tiled splashback, a copper tap and a dark stone worktop.
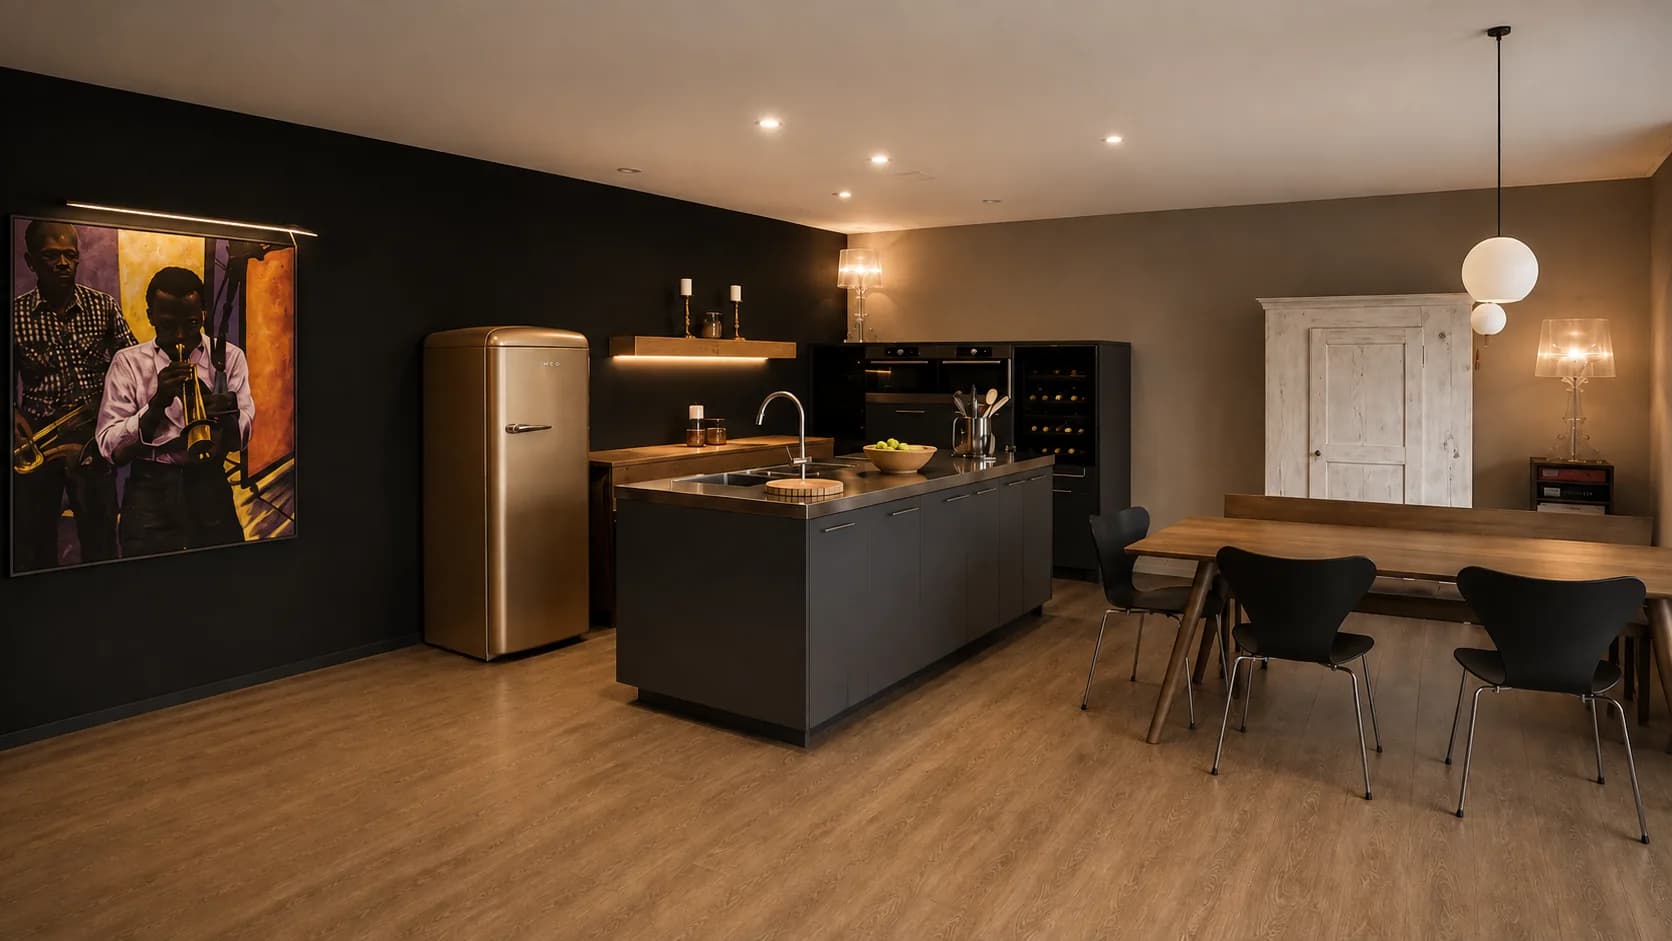
  • The finished open kitchen: a black wall carrying a large painting of two musicians under a picture light, a gold-bronze retro fridge, a dark cooking island with a stainless-steel top, black tall units housing ovens and a wine cabinet, and an oak table with black chairs beyond.BeforeAfter

    Loft Kitchen

    An open loft kitchen with a black wall, a gold-bronze retro fridge and a stainless-steel cooking island.